
Thanks to religion and history, England has a way of putting many of it’s national holidays very near each other, and we totally forgot that Friday and Monday are such days, so both this week and next week are only four days long.
So we’ve not quite finished our goal of recreating the school - though for hopefully a good reason: In working on the outside we’ve been testing out exactly how we want to the outside areas of Summerford to look and play like.
An Open Environment
From the very start of development, we’ve been changing our minds about exactly how to create the village of Summerford.
One idea was to limit the locations to mostly indoor and small outside areas, using a map to travel between them. The other was to actually create an outside that you actually play through, like the original Silent Hill games.
Obviously the latter adds a lot more atmosphere, but it’s also a lot more development time. Beyond that, it also raises many design decisions. How do we guide players to the correct locations?
How do we balance making an environment feel open with the fact that a horror game needs to provide good pacing and tension?
I wouldn’t say we’ve solved any of those problems yet, but we’ve made the first step by working out if we can technically do it with the people and time we have available to make the game.
Here’s an early test:
https://youtu.be/P8O9giMvquU
We also need to work out a camera system, as while we will be staying with mostly fixed perspective cameras indoors, outside will need a more traditional camera (again, Silent Hill is a good reference here).
There’s a ton of testing and building to do before I’m comfortable saying this will definitely be in the game, but it’s what we’re working towards right now.
Updated School Interiors
Meanwhile we have made plenty of progress on the non-outside areas of the school.
Some rooms have had more changes than others. While we’ve kept our nursery area similar, we’ve added a lot more variety to the main school building. A lot of the work has gone into improving the lighting and colour grading of each area, as well.
Here’s a few examples, our EGX build on the left, and our new work on the right:
Classroom 1:

Classroom 2:

Nursery Office:
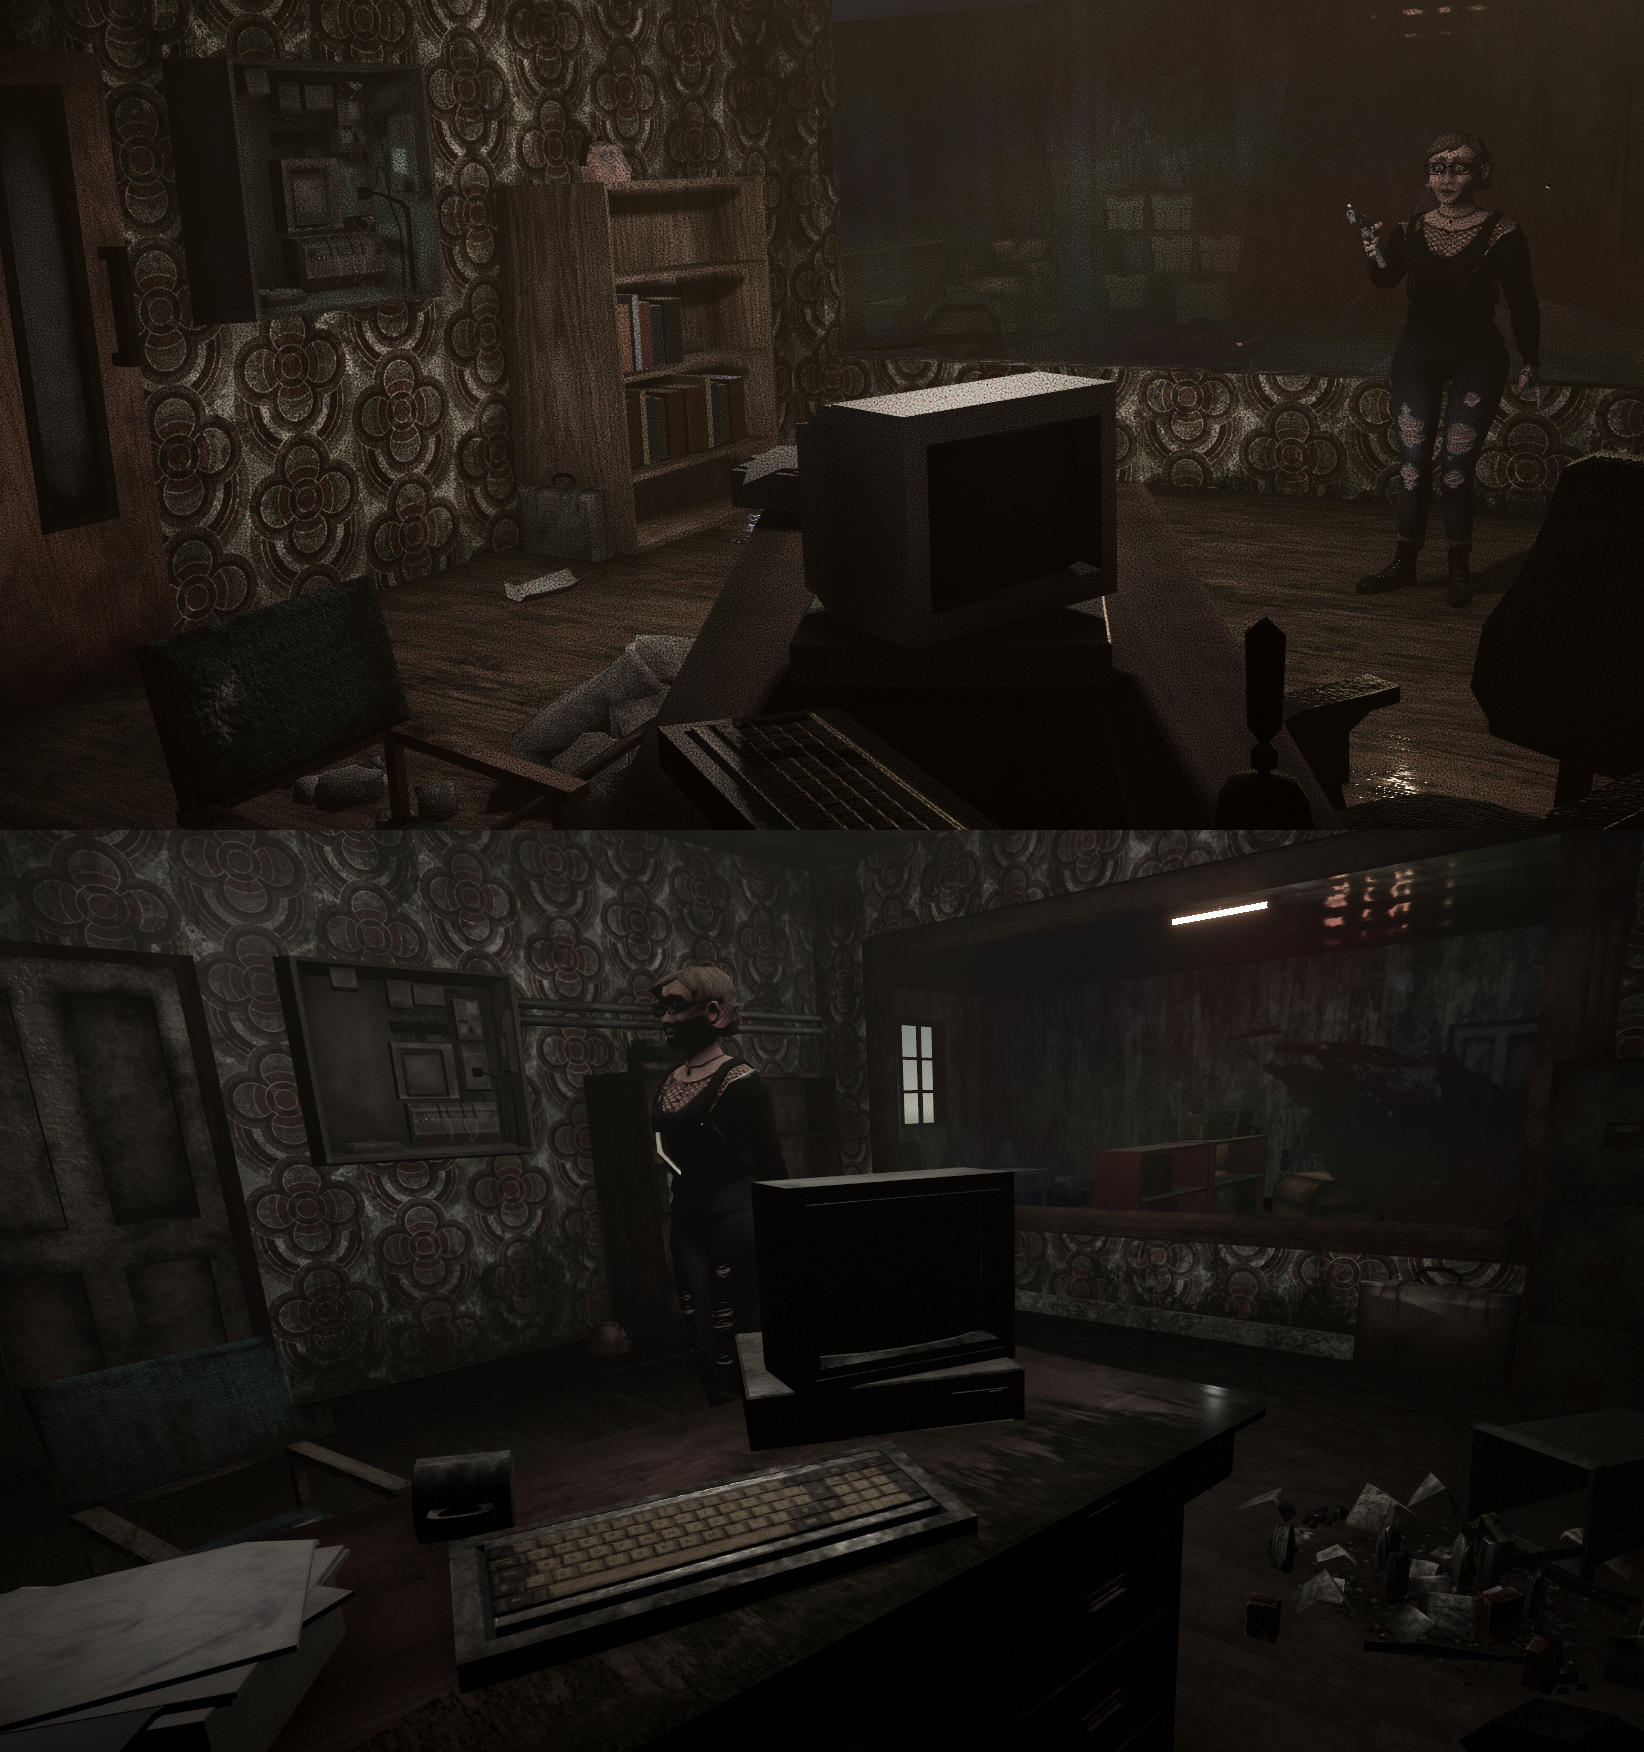
We’ve also been adding lots of little touches this week - things like skirting boards around the bottom of rooms, light switches, plug sockets, and other little things to make the school seem a bit more real.
Next Week
Next week is a bit of a weird one: We’ll be driving out into the Cotswolds and Wales to find some reference materials for the building of Summerford, which we’re going to need if we do end up making a fully created village.
We don’t live near that area, but it’s where some of the most picturesque villages happen to be, so that trip will take two days.
For the the remaining two days, we’ll be doing more tests on the environment, putting the finishing touches to the school interiors and, if we’re lucky, hopefully working on adding back more of our systems to the main project.