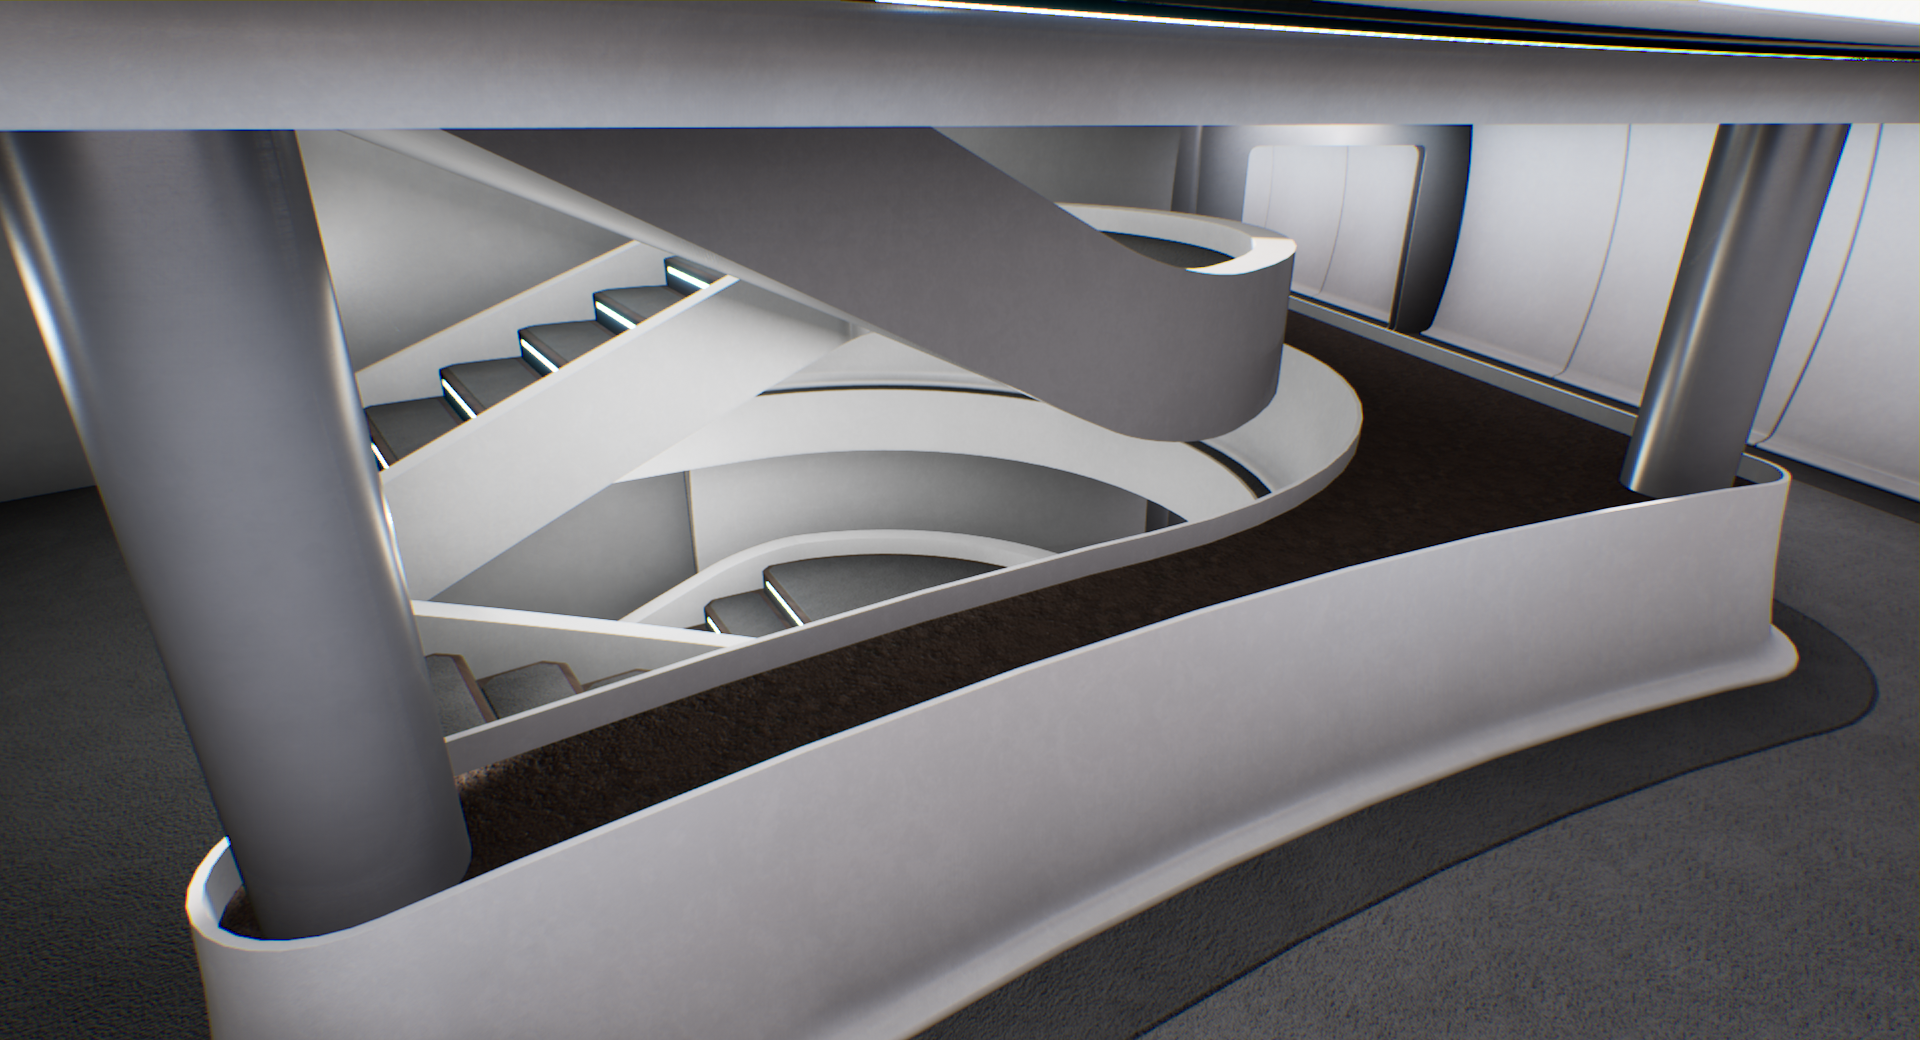
With most of the corridors now largely complete, and with doorframes in place, it's finally time to move onto the main staircase that connects decks B through F. I've been putting this off because the shapes involved are fairly complicated to model, consisting almost entirely of bends and curves. This is due to the curved nature of the deck layout, and the fact I wanted to make each staircase U-shaped instead of a spiral. The practicality of having spiral staircases on a starship has been the subject of heated debate in the past, so I thought it best avoided
The end result is a set of mirrored staircases that curve somewhat to match the shape of the deck structure and underlying framework:
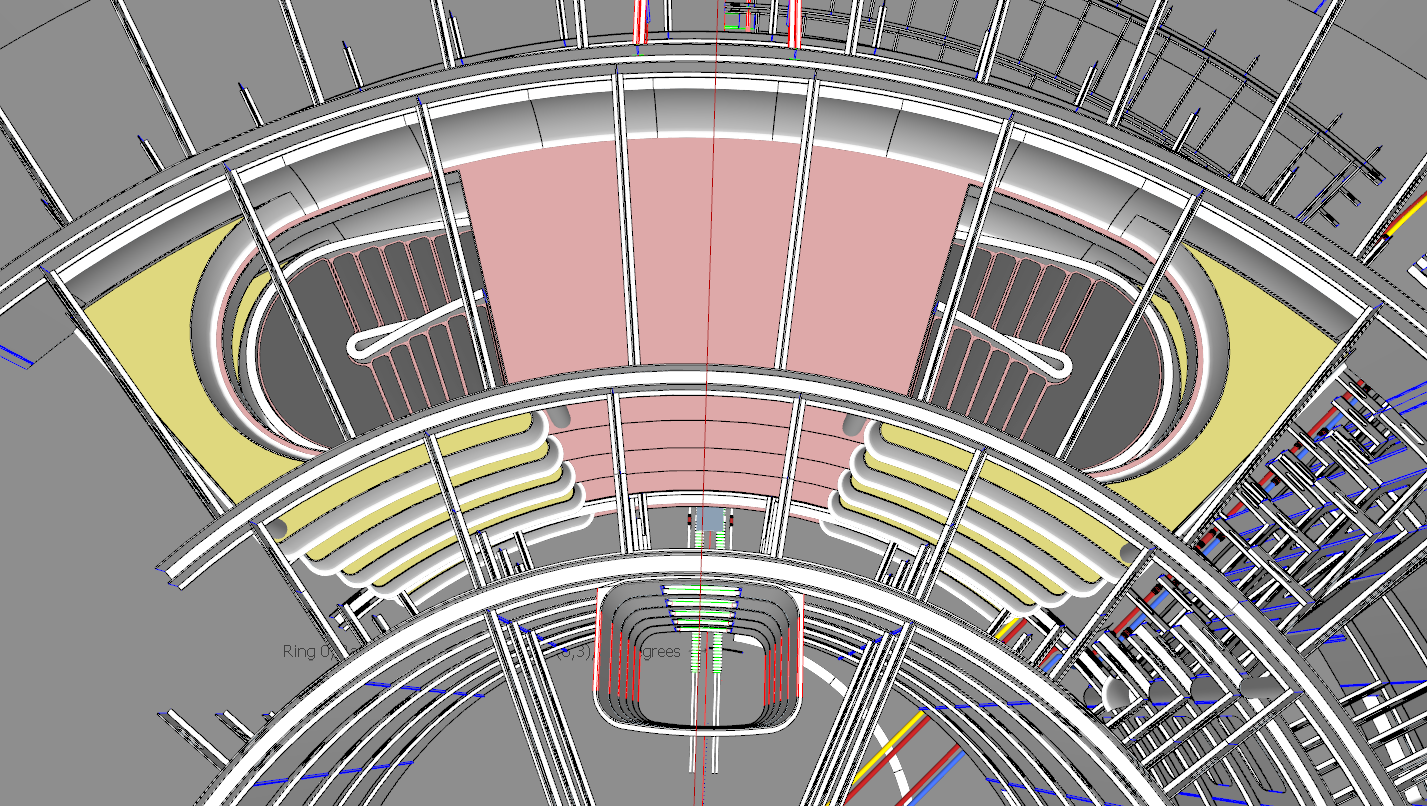
There will be a security desk located at the top on B Deck, controlling access to the Administration and Command areas, and at the bottom, down on F Deck, there will be a similar security desk controlling access to the Engineering areas. In order to access anything sensitive or critical on the ship, you will have to pass at least one security checkpoint.
Aesthetic-wise, I decided to use the stair design I came up with a year ago while making the very first test renders for the game. There's still a fair bit of work to do, but you should get the general idea of what it will end up looking like:
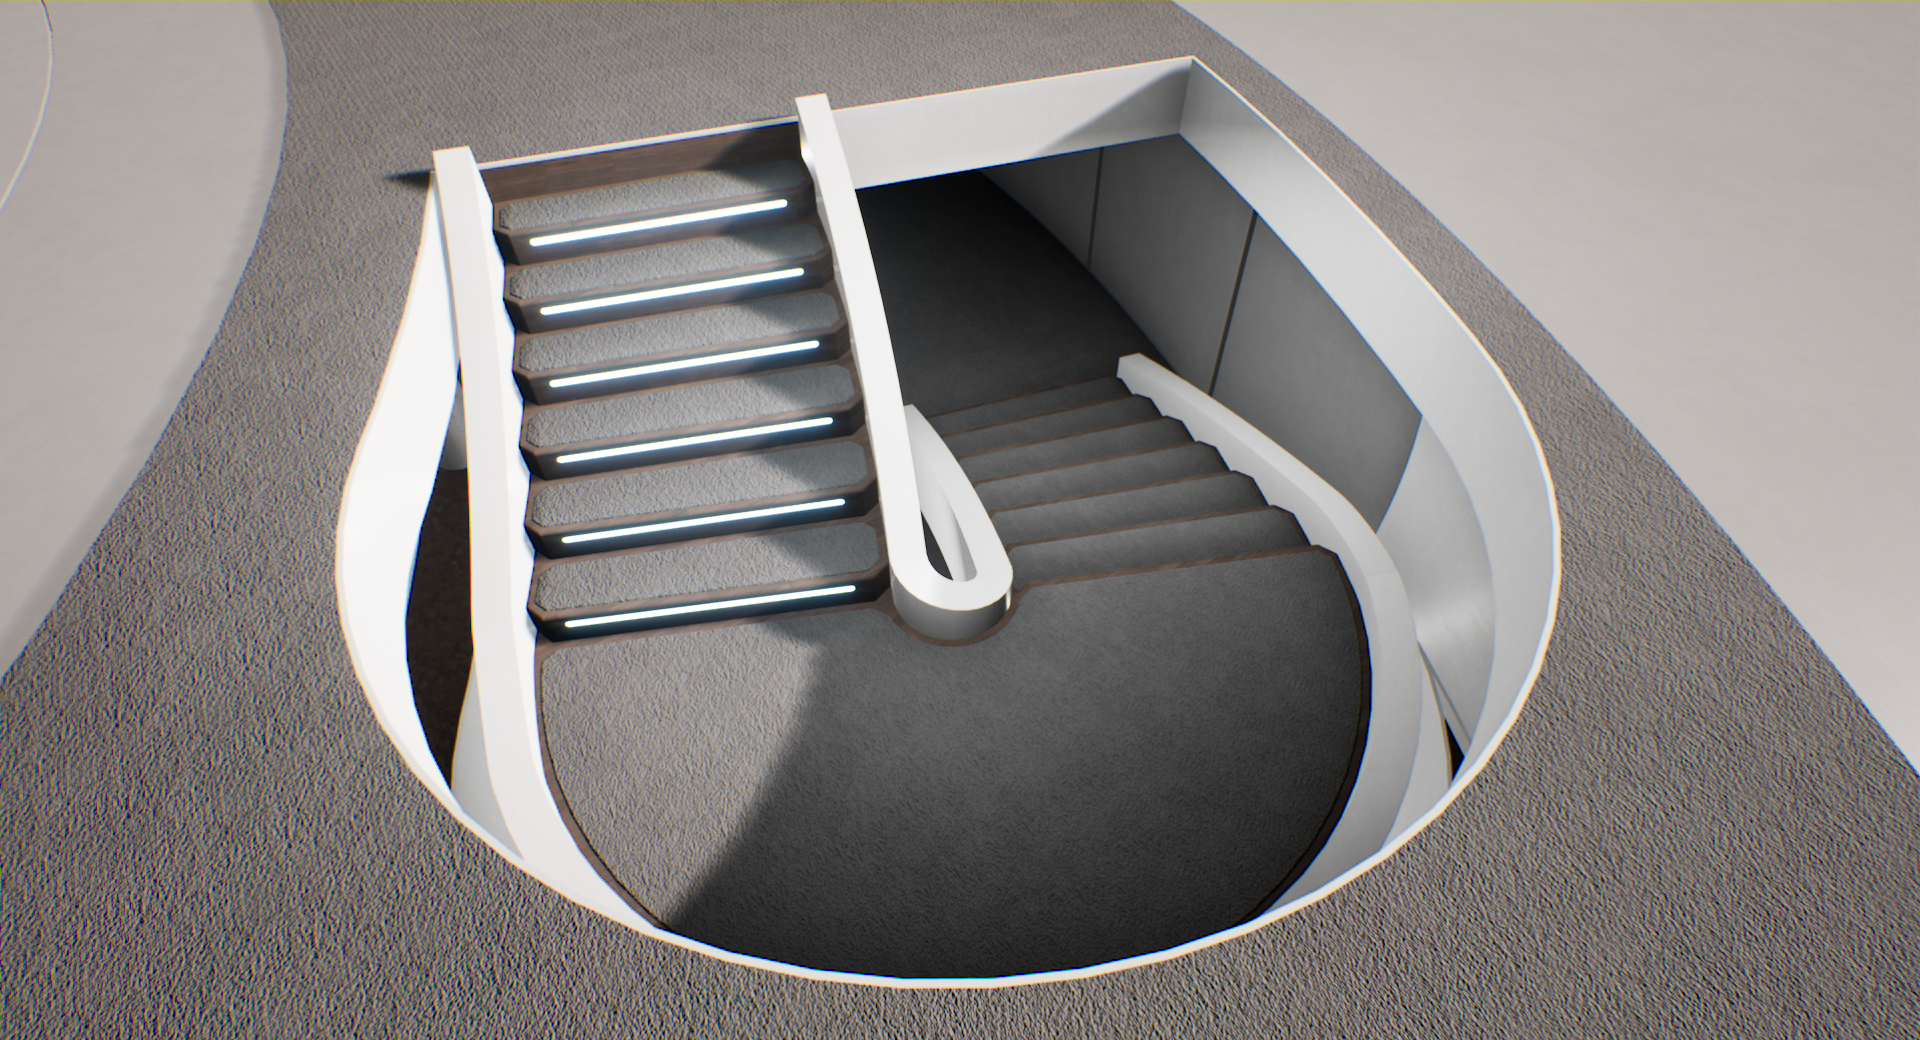
It will eventually all be blended and moulded into the rest of the wall and ceiling panels smoothly, and I'll likely go with a glass railing with a wooden handrail on top. The stairs themselves are surrounded by a fairly large planter, which will be filled with various plants and rocks, and things. You can never have too many plants ;)